
Two unit sizes, one standard of finish. Every unit has the same core features, so you choose by size, not by compromise.
Unit sizes
| Unit type | Est. size | Count |
|---|---|---|
| Small bay | Approx. 1,500 SF | 3 |
| Large bay | Approx. 3,000 SF | 6 |
Ownership disclosure: VIP Leesburg is owned by Owen & Woods Holdings LLC. The broker of Purvis & Company Commercial, LLC holds, through an entity he owns, a limited partnership interest in the project under an agreement with the owner.
Units can be combined for larger space.
Spaces
- Two buildings with nine units in total
- Unit sizes: three units of approximately 1,500 SF and six units of approximately 3,000 SF
- In each unit: a 12x14 overhead door, an office and a restroom
- Climate controlled: mini-split HVAC in the warehouse; PTAC units in the offices
- Height: 17 ft eave height; roof peak approx. 19 ft
- Power: 3-phase power available
Sizes are estimates; final measurements may vary.
Layouts
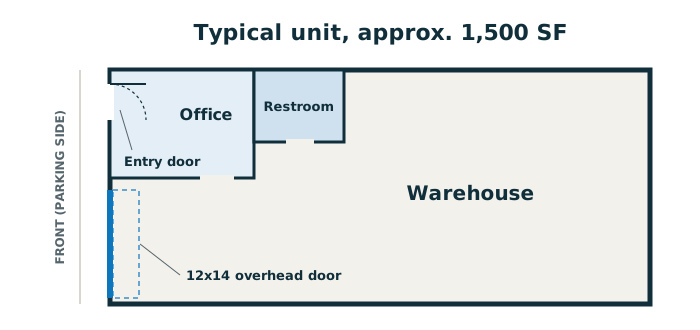
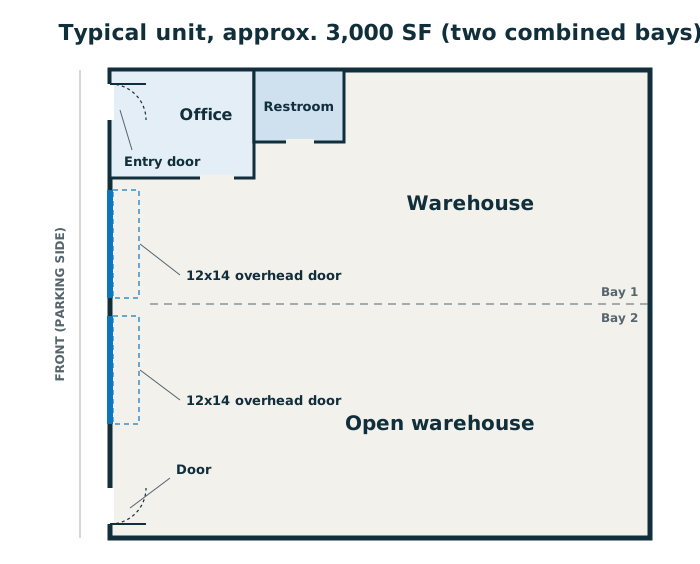
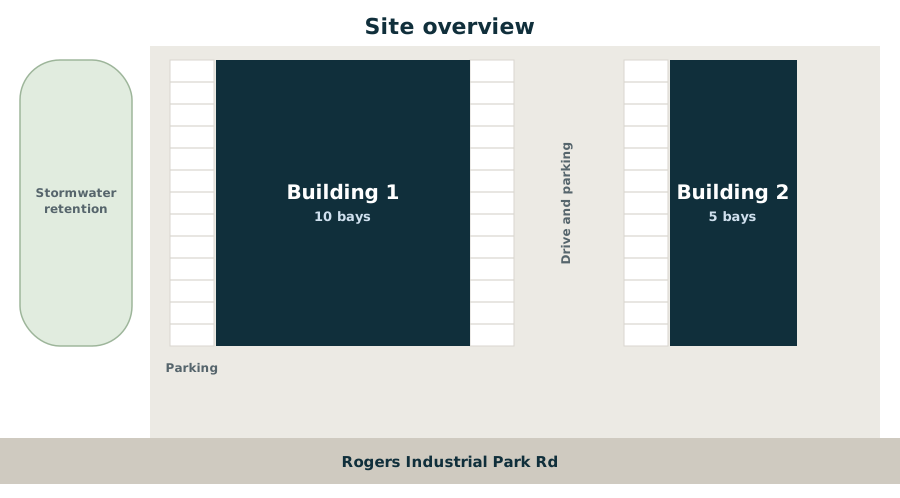
Illustrative layout, not to scale. Actual layouts and measurements may vary.
In every unit
- 12x14 overhead door
- Private office
- Bathroom
- Mini-split HVAC in the warehouse
- PTAC unit in the office
- 17 ft eave height (roof peak approx. 19 ft)
- 3-phase power available
Pricing and terms
Units are offered for lease. Contact us for pricing. Rates and lease terms are shared one on one, based on the unit and your timing. Units can be combined for larger space.
Availability
Coming soon. Units deliver after the certificate of occupancy is issued. We do not publish a delivery date; ask for the current timeline.
Use and zoning
The property is in the City of Leesburg and zoned M-1 (industrial). Permitted uses depend on zoning and permitting, so confirm your use with the City of Leesburg Planning and Zoning before you sign. Additional use or height restrictions may apply, including an overlay district.

